Fernley Design
Fernley Design
  • Home
  • About
  • Our Work
  • Contact
  • FAQ's
  • More
    • Home
    • About
    • Our Work
    • Contact
    • FAQ's
  • Home
  • About
  • Our Work
  • Contact
  • FAQ's

Small Scale Designs

We don't shy away from smaller scale design works; these can often be the most challenging briefs where budget and space constraints really test creativity!


We like to offer flexible design and drawing packages to meet your specific needs. Whether it's architectural planning drawings, detailed technical drawings for Building Control approval, tender drawings, interior specifications, the list goes on.


Guide on fees: Design, planning and technical drawing package for a 3 bed house extension ~ £2.5k

Tell us about your project

Scroll below to see to see the range of smaller scale projects we work on
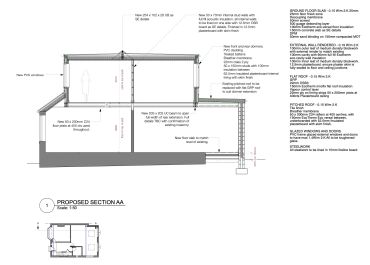
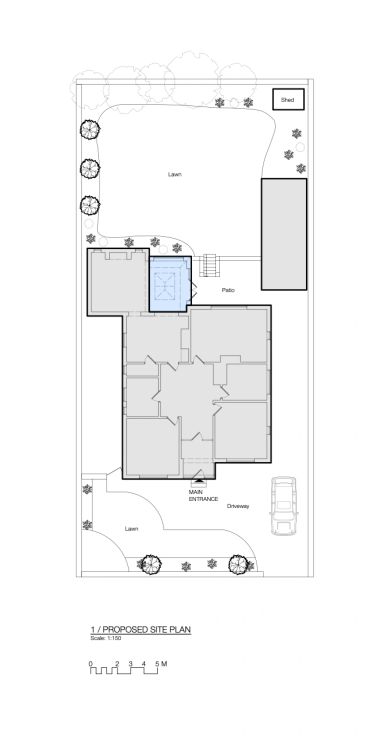
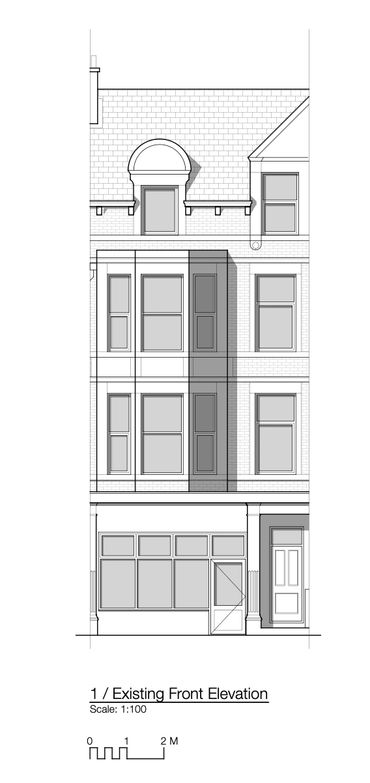
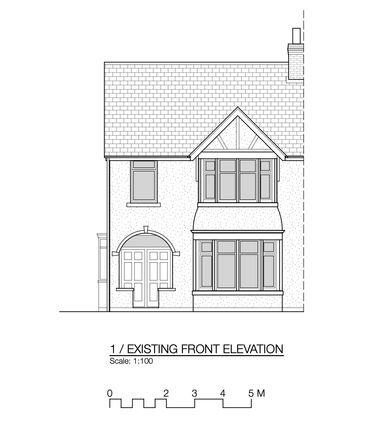
Architectural drawing of an existing front elevation of a building.
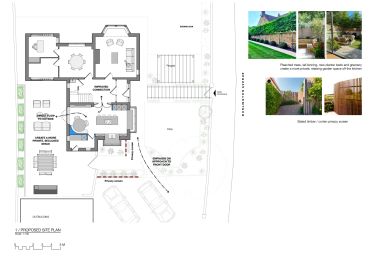
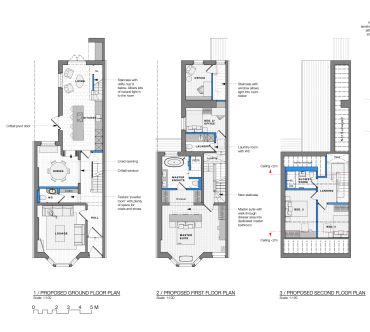
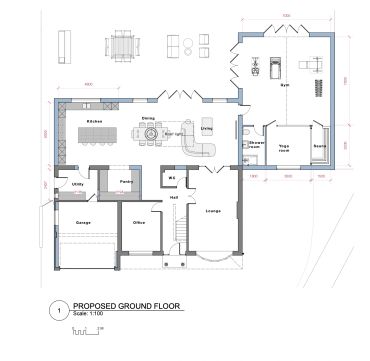
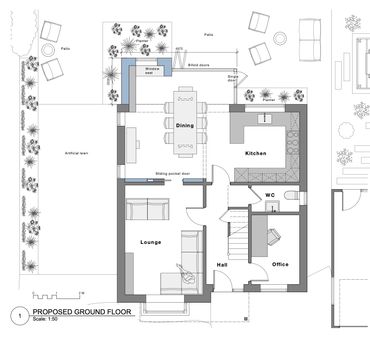
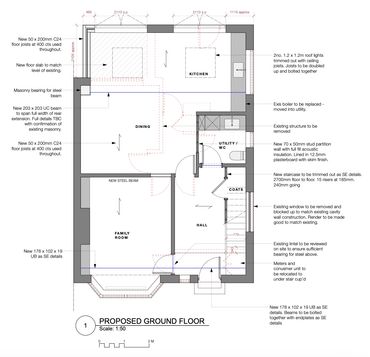
Architectural floor plan of a proposed ground floor with labeled rooms and outdoor spaces.
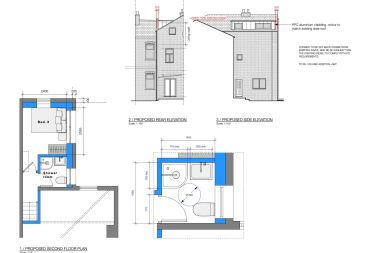
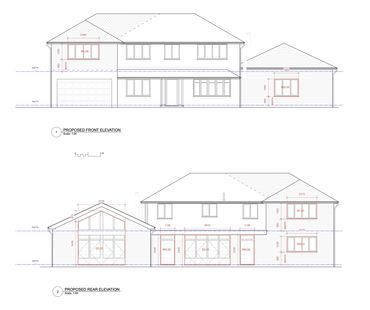
Architectural blueprint showing proposed front and rear elevations of a two-story house with detailed window and door measurements.
Architectural front elevation drawing of a two-story house with bay windows and a pitched roof.
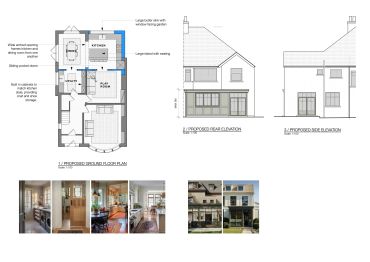
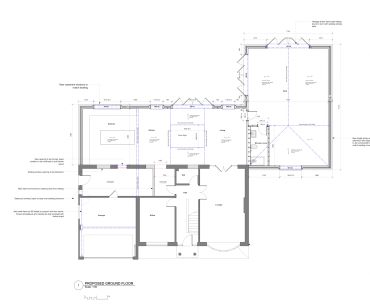
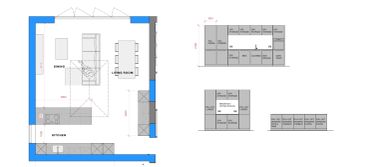
Architectural floor plan showing proposed ground floor layout with kitchen, dining, family room, hall, utility/WC, and coats area.
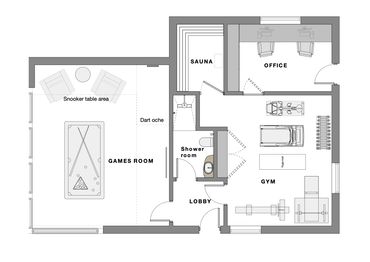
Floor plan showing a games room, gym, office, sauna, shower room, and lobby.
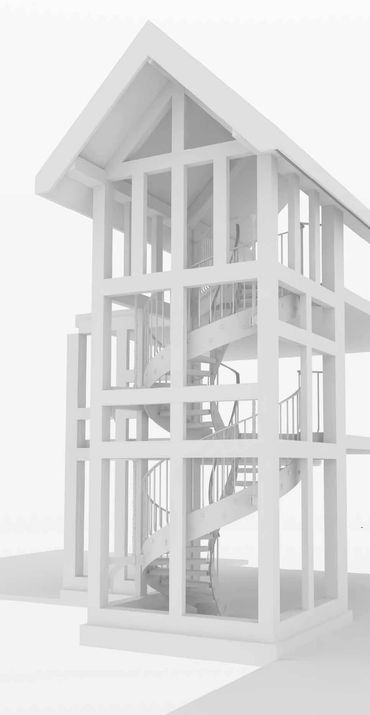
White architectural model of a building with a spiral staircase inside large glass windows.

ARCHITECTURE STUDIO

  • Privacy Policy

This website uses cookies

We use cookies to analyze website traffic and optimize your website experience. By accepting our use of cookies, your data will be aggregated with all other user data.

Accept